
Listing Courtesy of: RHODE ISLAND / Listed By: Norma Caiazza, Coldwell Banker Realty
24 White Birch Court North Kingstown, RI 02852
Active (61 Days)
$575,000 (USD)
Description
MLS #:
1419836
1419836
Taxes
$4,842(2025)
$4,842(2025)
Type
Condo
Condo
Building Name
Cardinal Ridge
Cardinal Ridge
Year Built
1988
1988
County
Washington County
Washington County
Listed By
Norma Caiazza, Coldwell Banker Realty
Source
RHODE ISLAND
Last checked Oct 6 2026 at 5:36 AM GMT+0000
RHODE ISLAND
Last checked Oct 6 2026 at 5:36 AM GMT+0000
Bathroom Details
- Full Bathrooms: 2
Interior Features
- Stairs
- Attic Storage
- Cathedral Ceilings
- Dishwasher
- Dryer
- Refrigerator
- Washer
- Gas Water Heater
- Microwave
- Laundry: In Unit
- Windows: Storm Window(s)
- Wall (Dry Wall)
- Plumbing (Mixed)
- Insulation (Ceiling)
- Insulation (Walls)
- Windows: Skylight(s)
- Range
- Oven
Lot Information
- Paved Driveway
- Cul-De-Sac
Property Features
- Fireplace: Free Standing
- Fireplace: 1
- Foundation: Concrete Perimeter
Heating and Cooling
- Forced Air
- Gas Connected
- Natural Gas
- Central Air
Basement Information
- Full
- Interior and Exterior
- Utility
- Family Room
- Laundry
- Finished
Homeowners Association Information
- Dues: $500/Monthly
Flooring
- Vinyl
- Ceramic Tile
- Carpet
Utility Information
- Sewer: Septic Tank
Garage
- Attached Garage
Parking
- Total: 2
- Integral
- Assigned
Stories
- 3
Living Area
- 2,089 sqft
Location
Estimated Monthly Mortgage Payment
*Based on Fixed Interest Rate withe a 30 year term, principal and interest only
Listing price
Down payment
%
Interest rate
%Mortgage calculator estimates are provided by Coldwell Banker Real Estate LLC and are intended for information use only. Your payments may be higher or lower and all loans are subject to credit approval.
Disclaimer: IDX information is provided exclusively for consumers’ personal, non-commercial use and may not be used for any purpose other than to identify prospective properties consumers may be interested in purchasing. Information is deemed reliable but is not guaranteed. © 2026 State-Wide Multiple Listing Service. All rights reserved. 10/5/26 22:36

Just minutes from Wickford Village, South County beaches, marinas, shopping, dining, & recreation, you'll also enjoy quick access to URI, downtown Providence, TF Green International Airport, & Wickford Junction commuter rail with service to Providence & Boston.
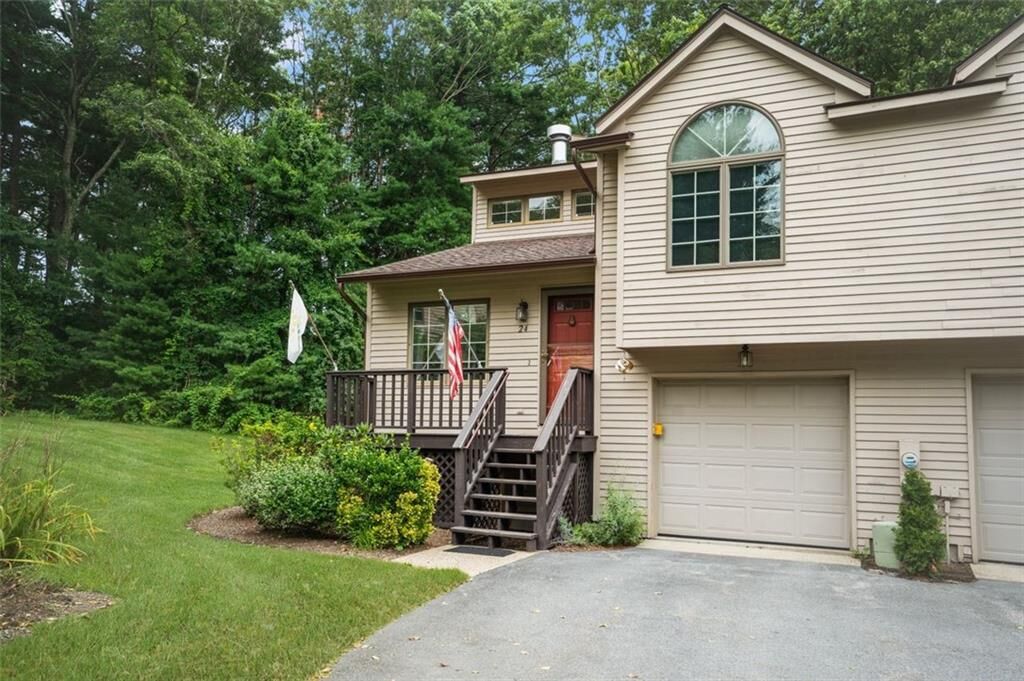
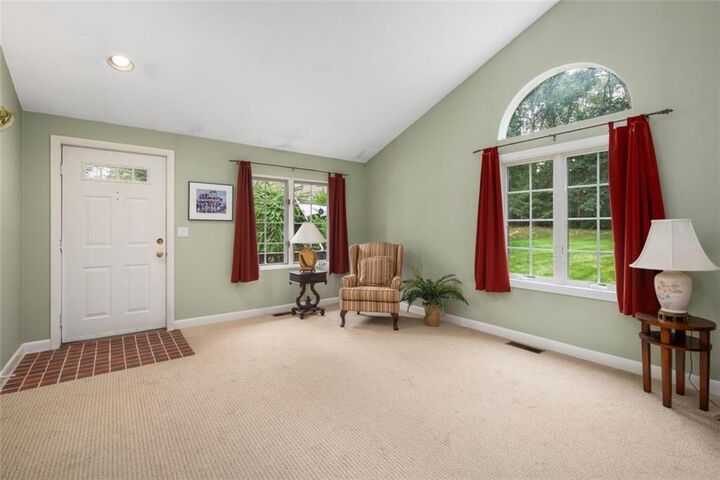
Inside, the open floor plan is filled with light & features two spacious bedrooms, two full bathrooms, and a finished lower level perfect for a family room, home office, fitness area, or guest space. Relax on the private deck overlooking a peaceful wooded setting.
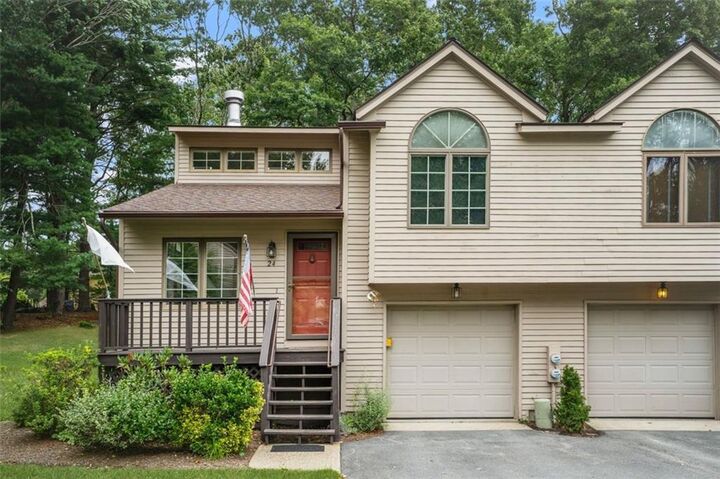
A professionally installed chair lift provides convenient access to all three levels, making this home an excellent option for enhanced accessibility or aging in place. Additional features include central air, attached garage, ample storage, & the ease of condominium living in one of North Kingstown's most sought-after communities.
Offering comfort, flexibility, & an exceptional location, this home is the perfect opportunity to enjoy the best of coastal Rhode Island living. Call for a private showing.